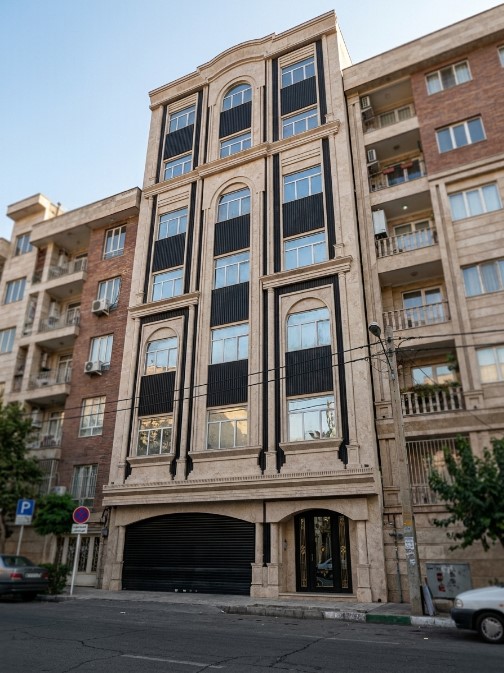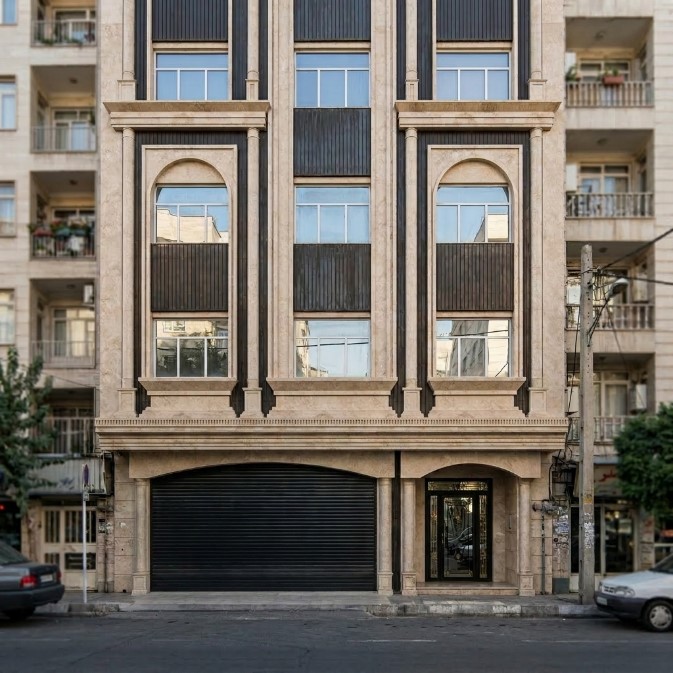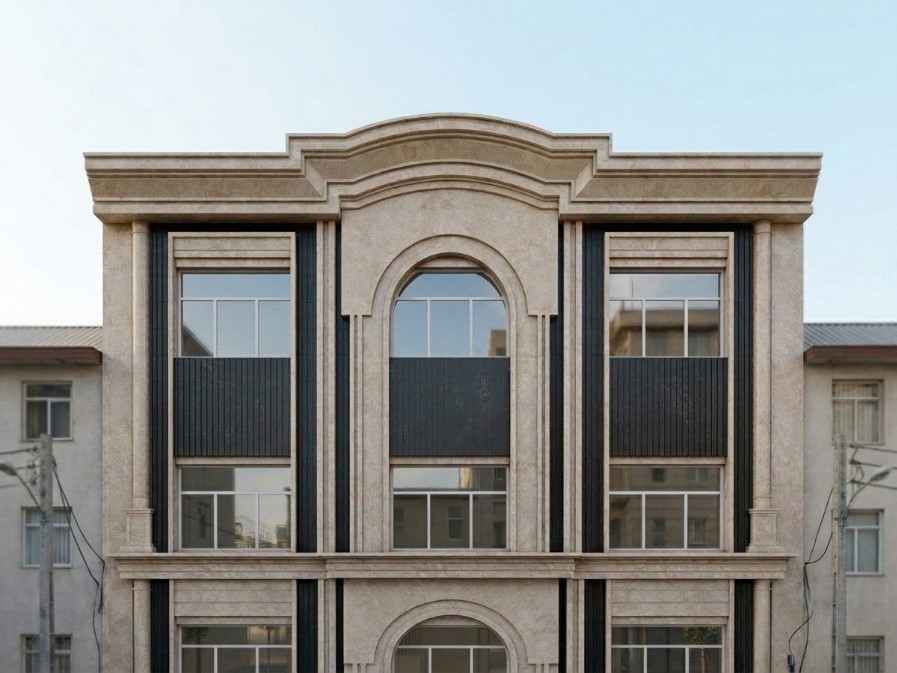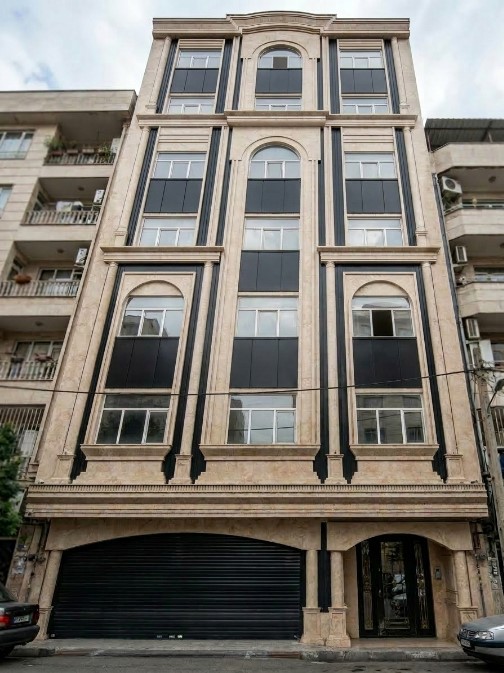

The Nasr-1 Residential Facade project is designed with a focus on redefining the urban face of a residential building; a framework where the facade acts not merely as an outer skin, but as an identity-defining element in the spatial dialogue between the building, the street, and the surrounding context.
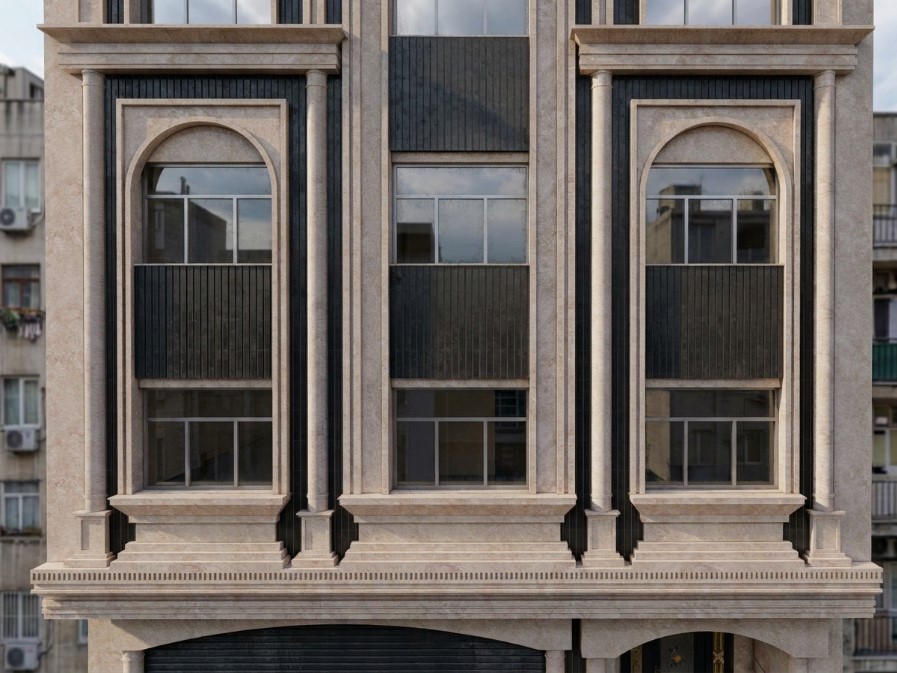
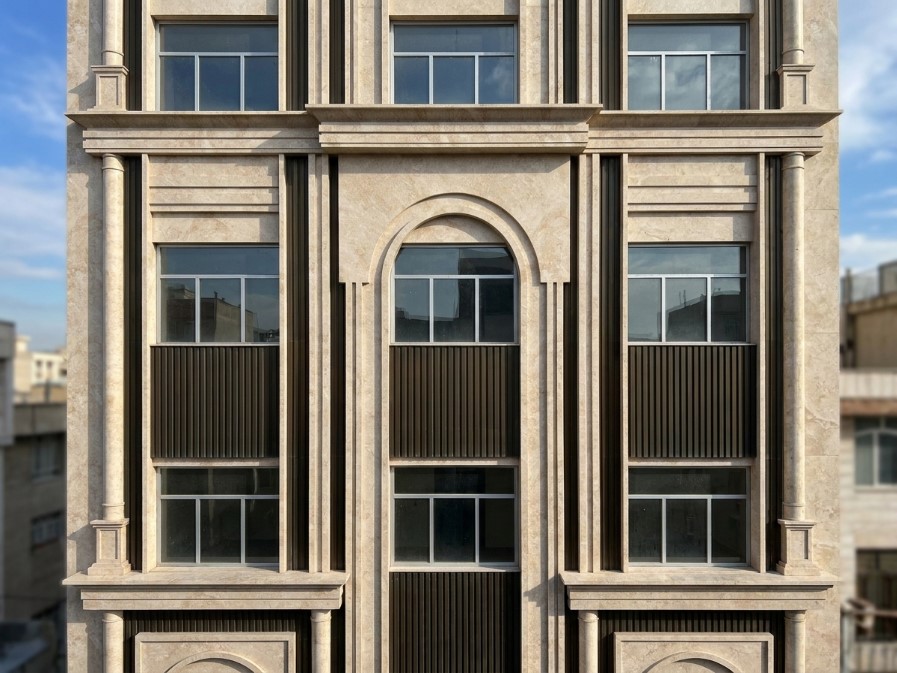
In this project, the organization of the facade is based on establishing a balance between solidity, transparency, and visual rhythm. Vertical and horizontal lines, while controlling the overall proportions of the structure, contribute to the legibility of the volume and create an ordered and serene framework. The integration of stone surfaces with dark elements and glazed openings generates depth, an interplay of light and shadow, and visual variety within the building’s envelope.
The design endeavors to achieve a prominent identity without relying on superfluous ornamentation, utilizing instead controlled proportions, precise execution details, and a deliberate composition of materials. The result is a serene, dignified, and yet distinct facade capable of maintaining an impactful and professional presence on an urban scale