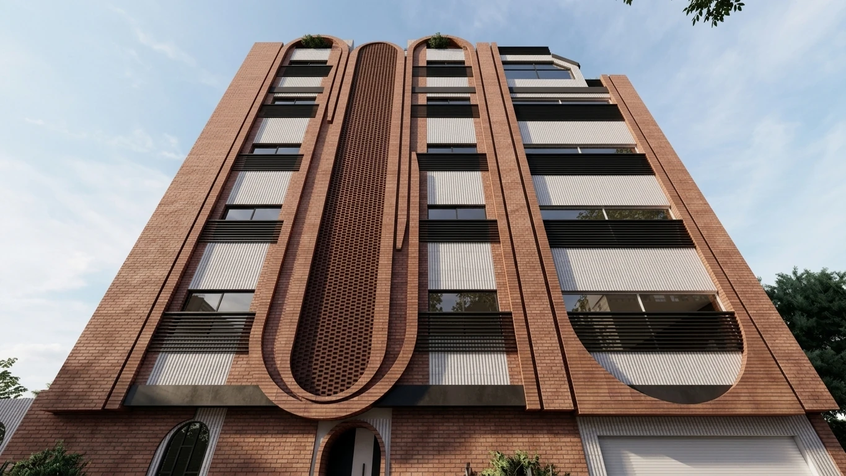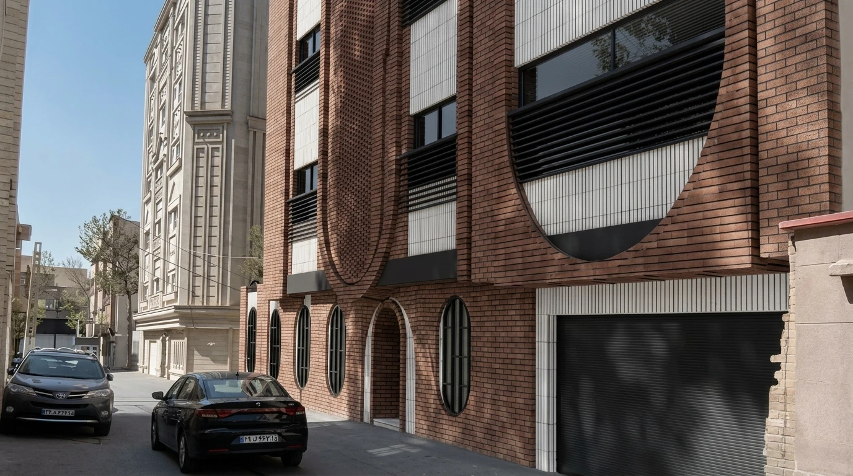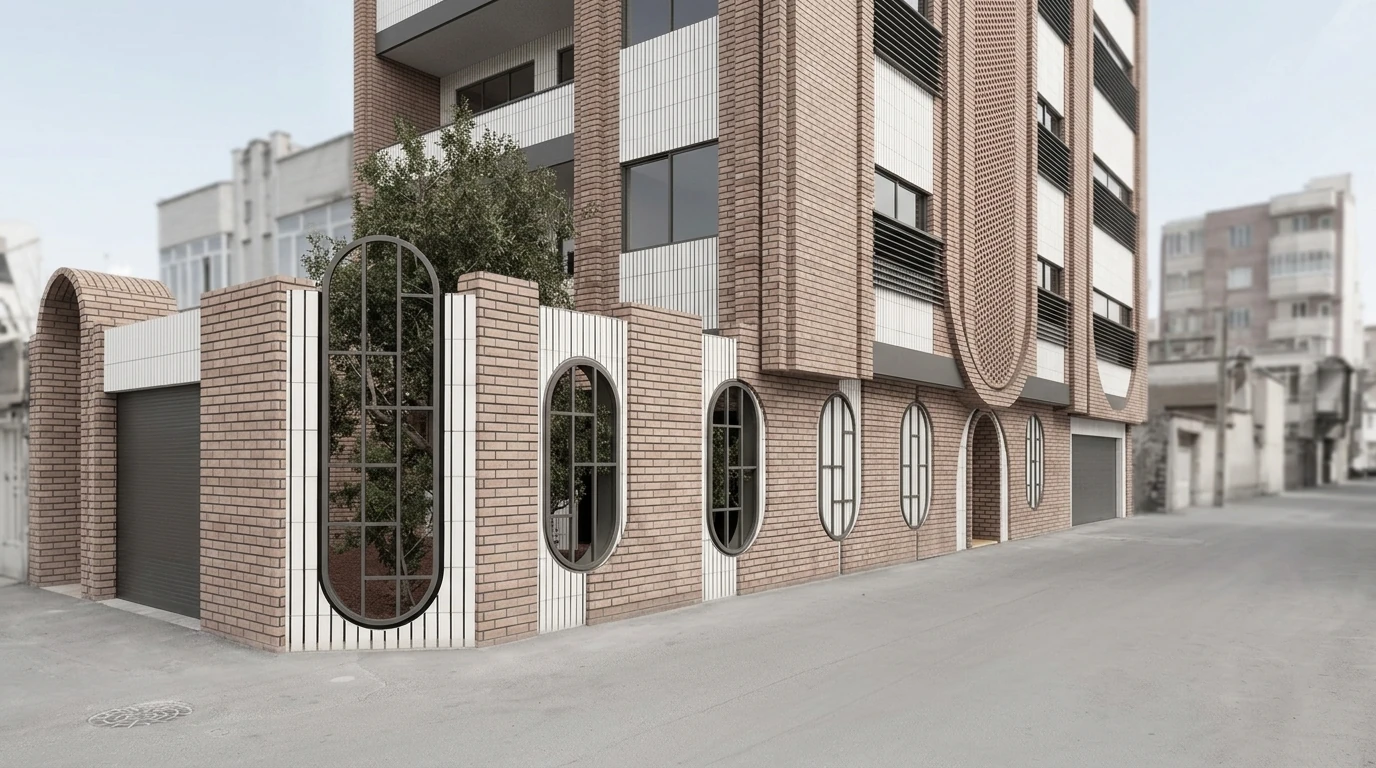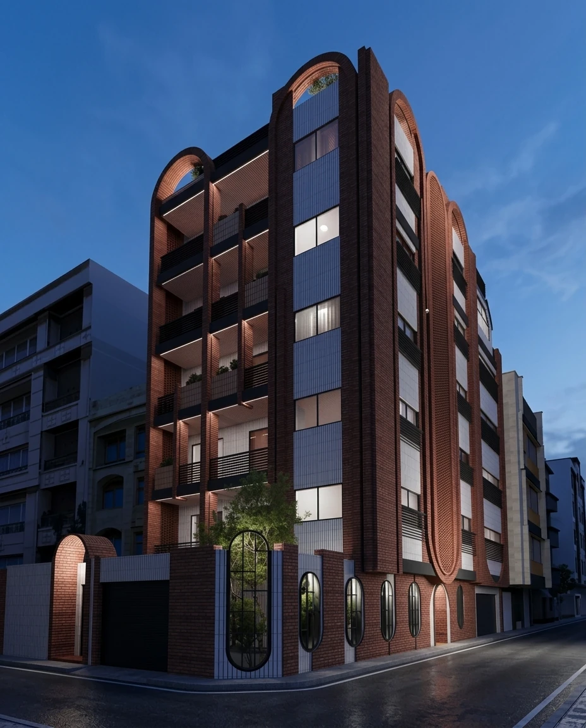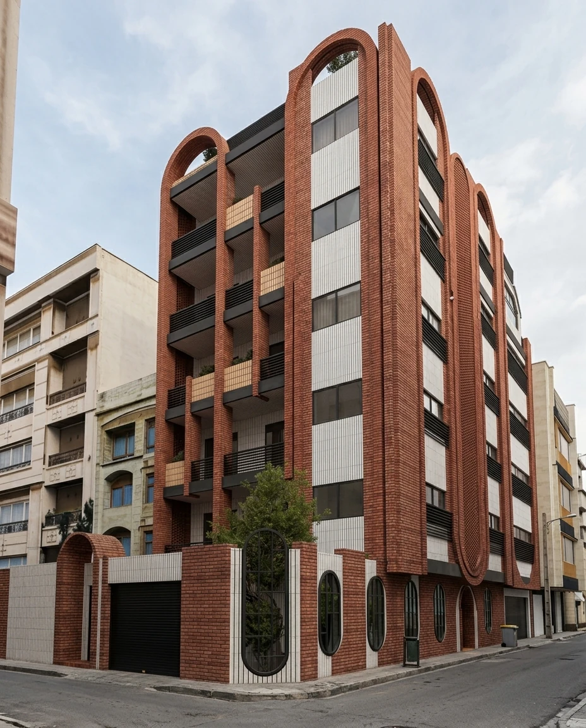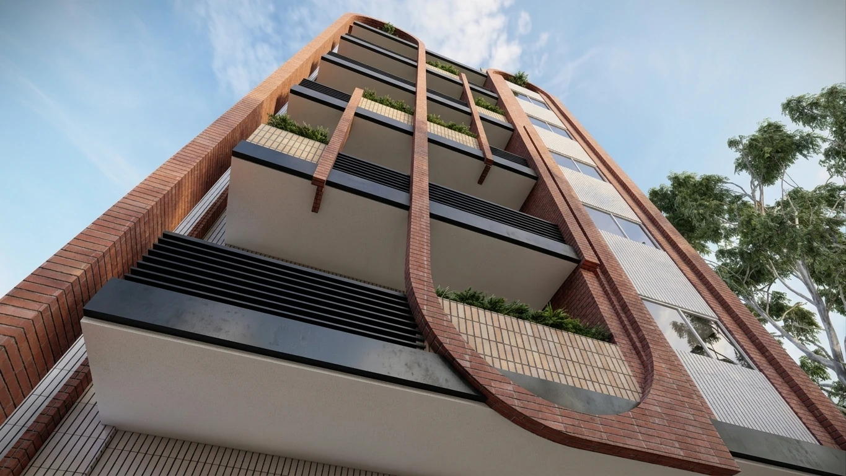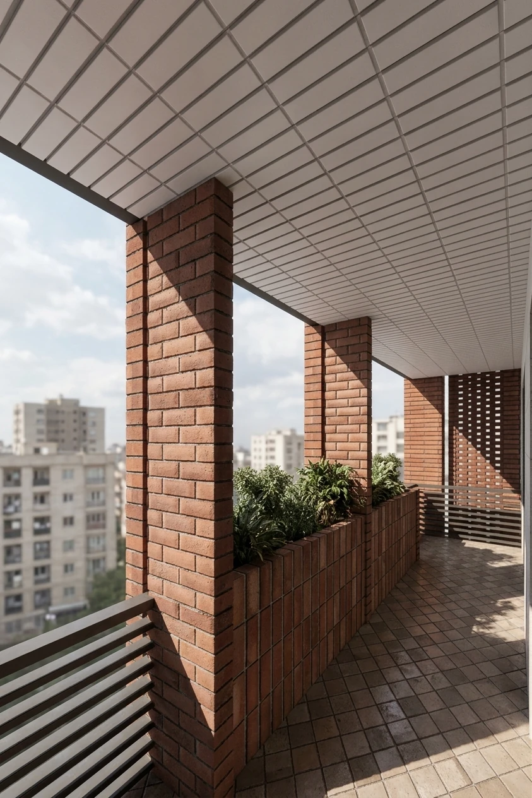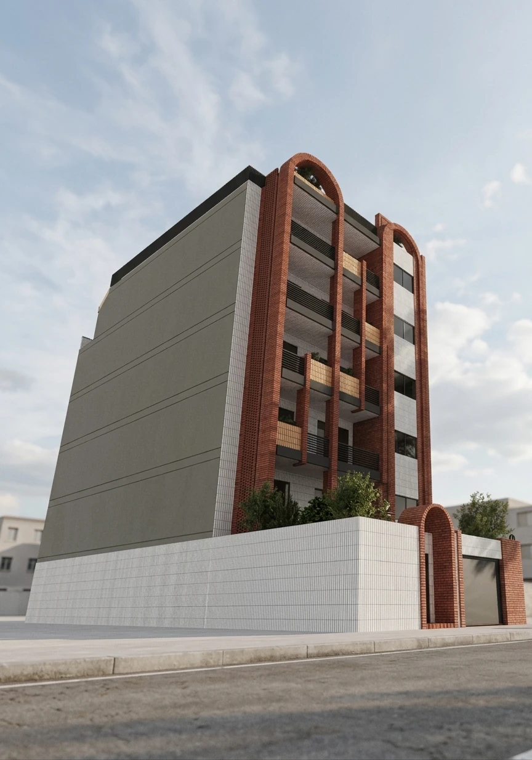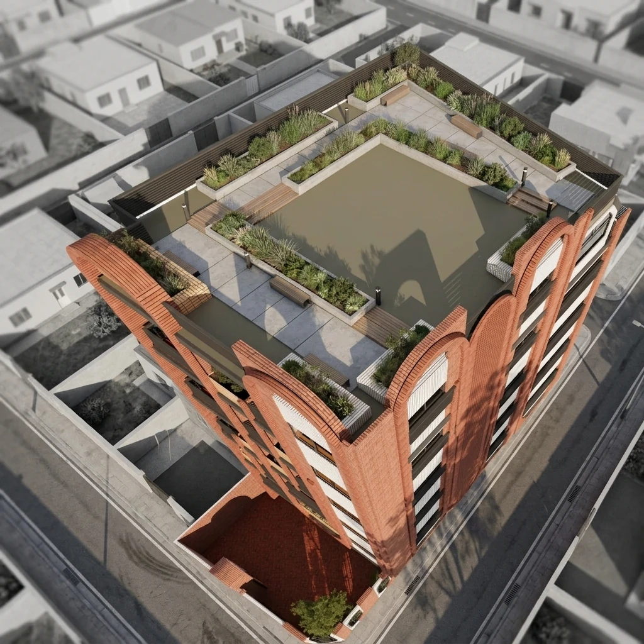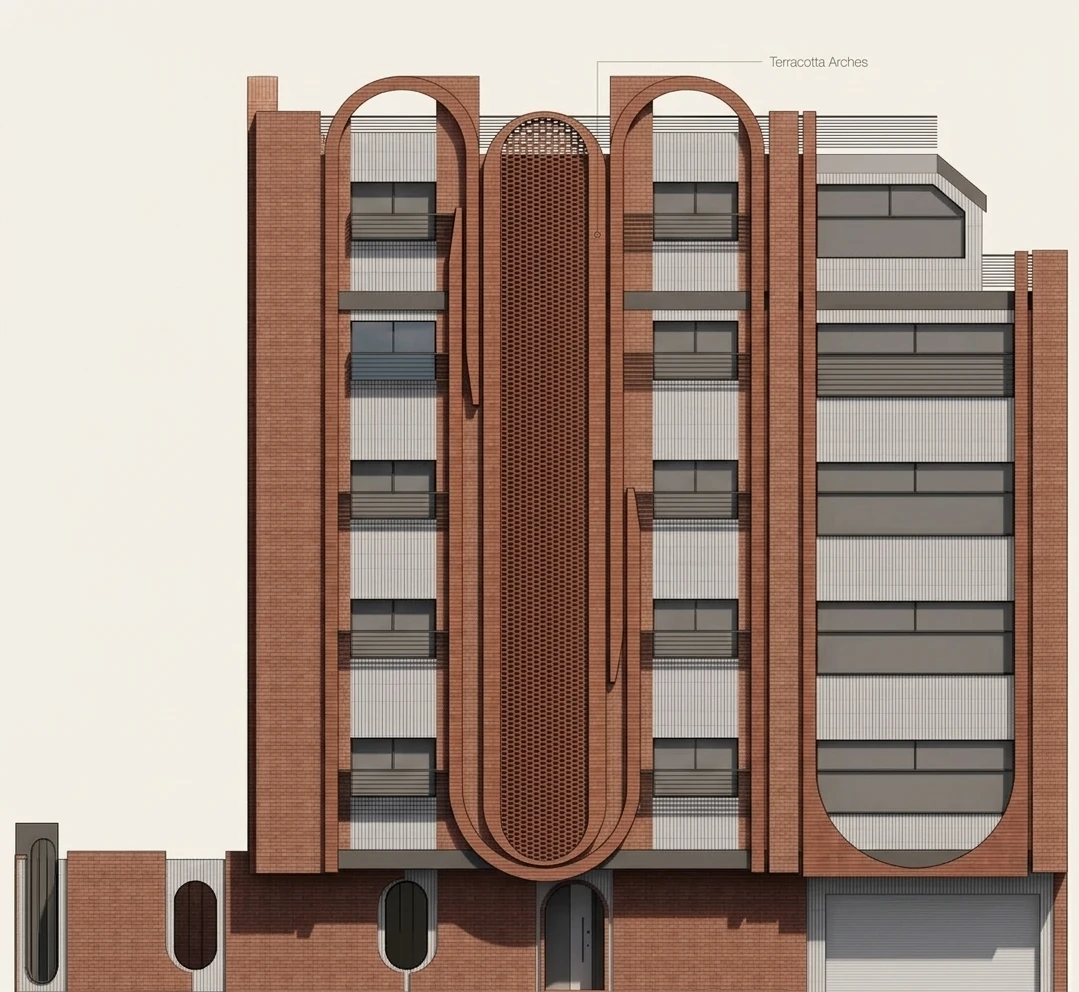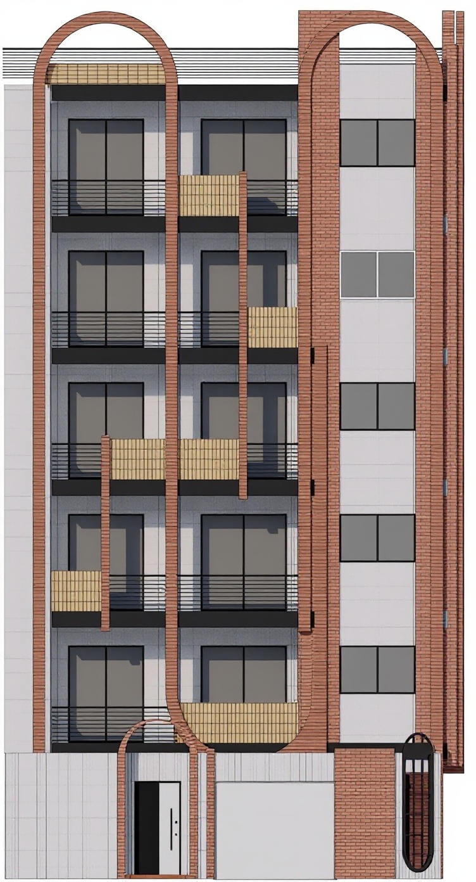

The Sanafar – Abresan project, relying on a contemporary design language and a meticulous approach to proportions, is an endeavor to create a distinguished, enduring facade that remains harmonious with its urban context. The composition of brick, as a warm and familiar material, juxtaposed with light-colored surfaces, endows the building with a balanced and legible identity. Furthermore, elongated arches and the rhythmic arrangement of openings define the project’s architectural character. In this design, simultaneous attention to visual quality, geometric order, and construction details elevates the building beyond a mere shell, transforming it into a cohesive architectural presence within the city. Sanafar – Abresan represents a deliberate effort to bridge the authenticity of materials, the contemporary expression of form, and the quality of living within an urban residential complex