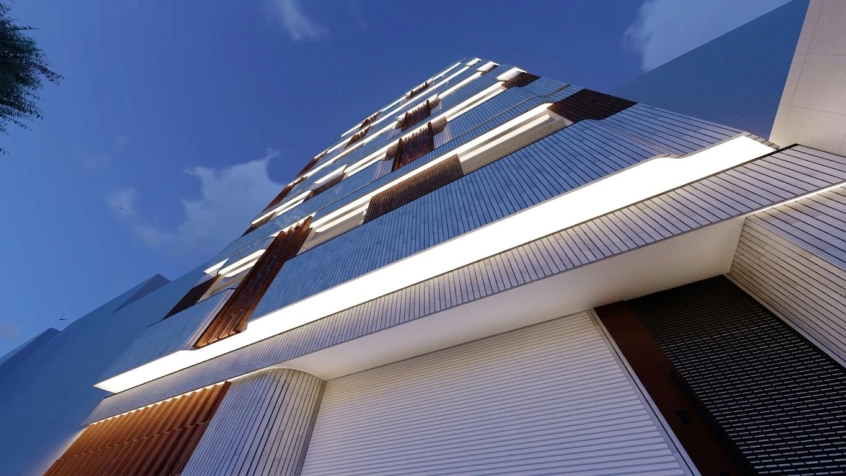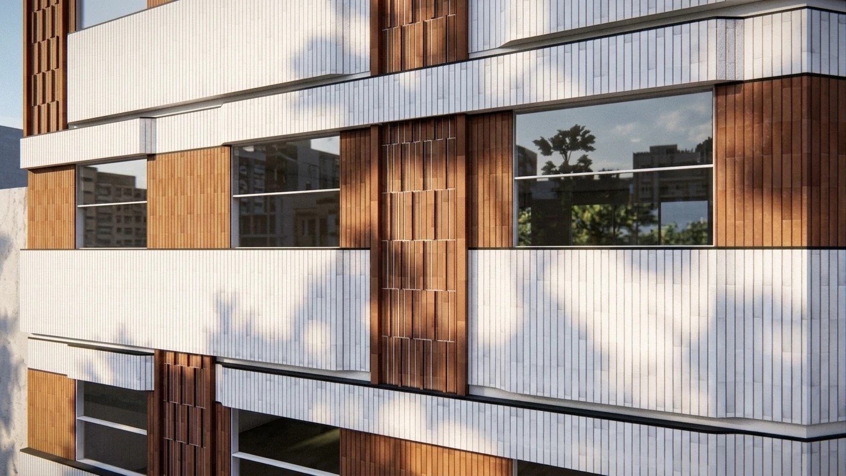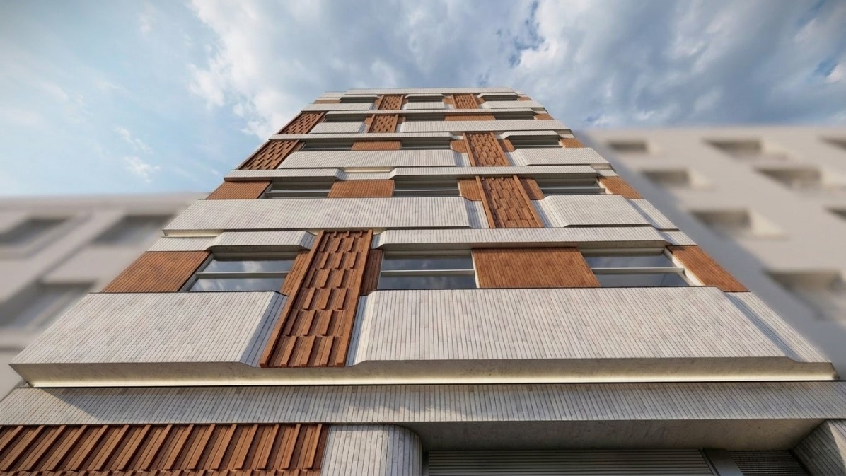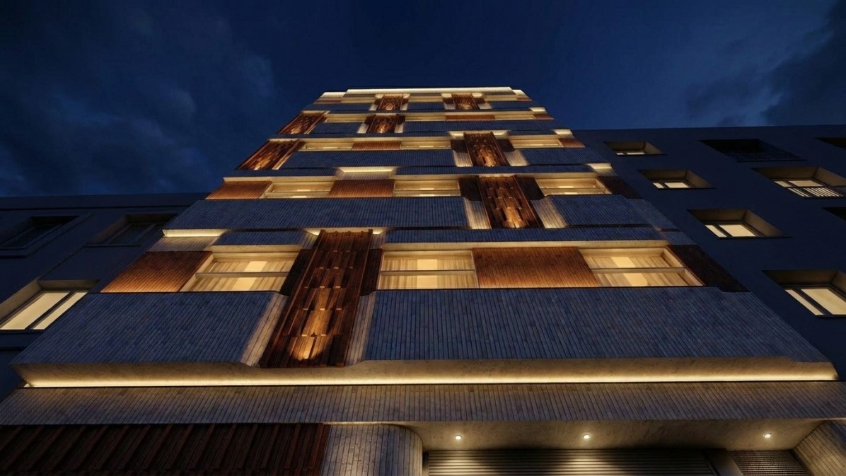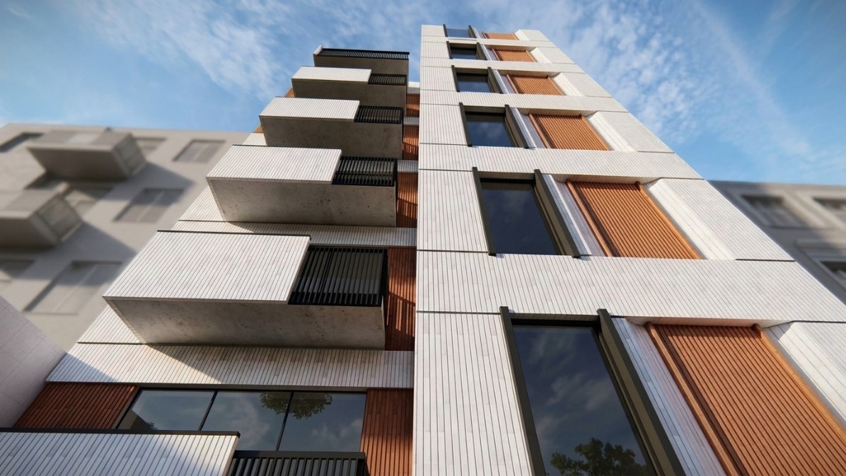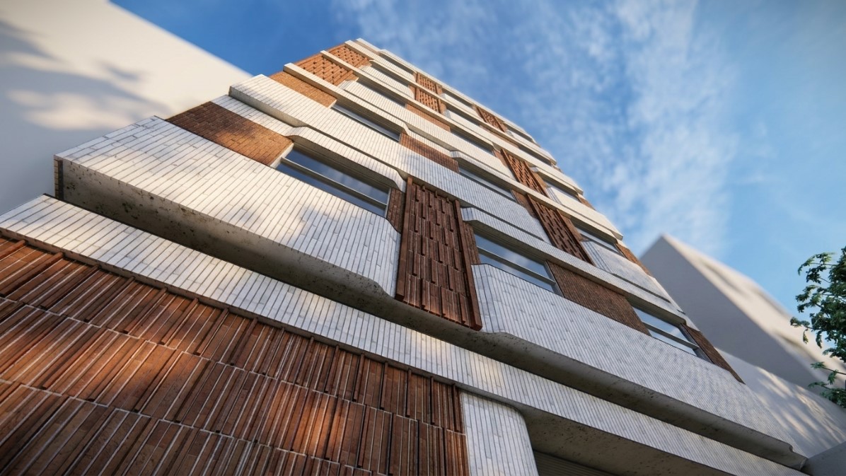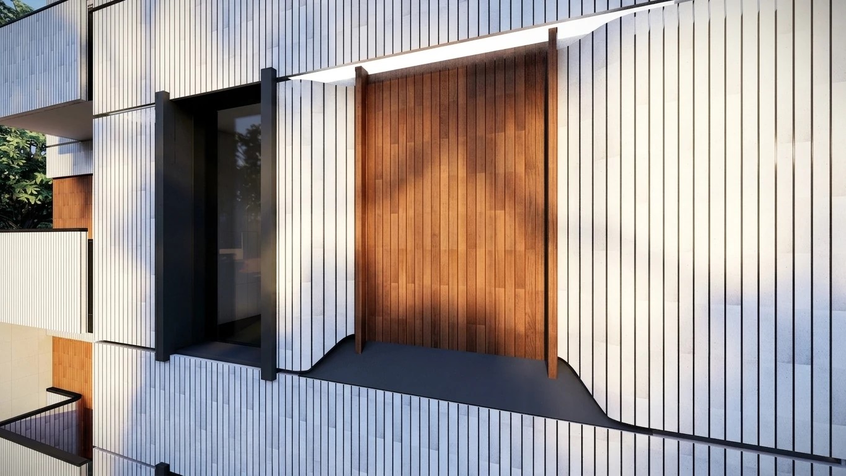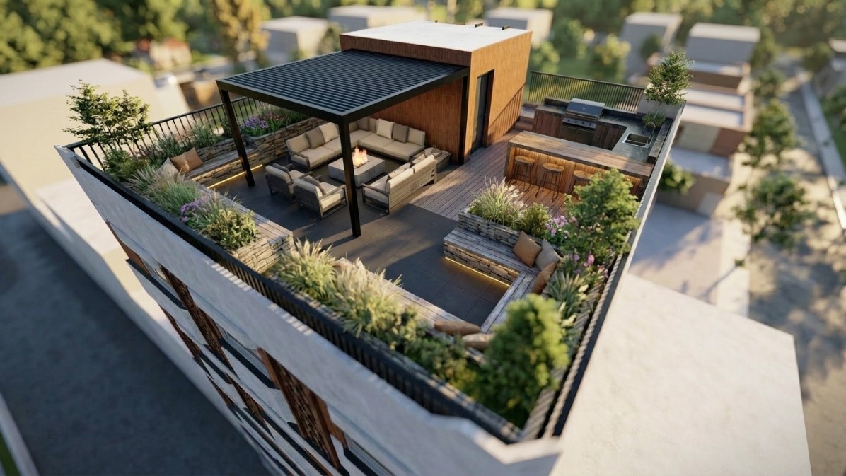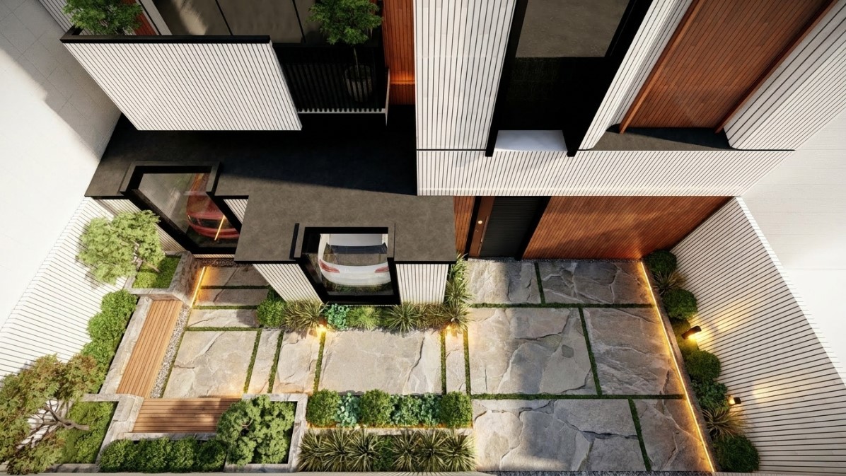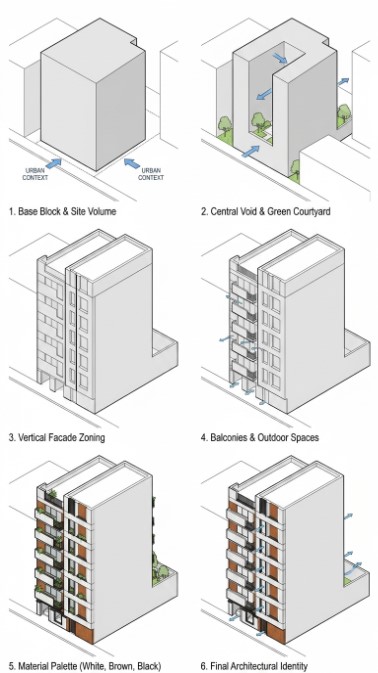

The Sanafar-Pasteur residential project is developed through a contemporary approach rooted in a precise reading of the urban context. The facade organization relies on a vertical rhythm and an intelligent articulation of mass and semi-open spaces. This strategy ensures an optimal response to natural light, views, and the privacy of the units while preserving the human scale. A material palette combining light vertical elements with warmer surfaces endows the facade with a balanced and legible identity, generating a controlled contrast between solidity and transparency. Layered terraces and elongated openings elevate the quality of dwelling and forge a dynamic visual connection between the interior spaces and the city. This project represents an endeavor to redefine residential architecture within dense urban plots, emphasizing simplicity, spatial order, and an enduring identity