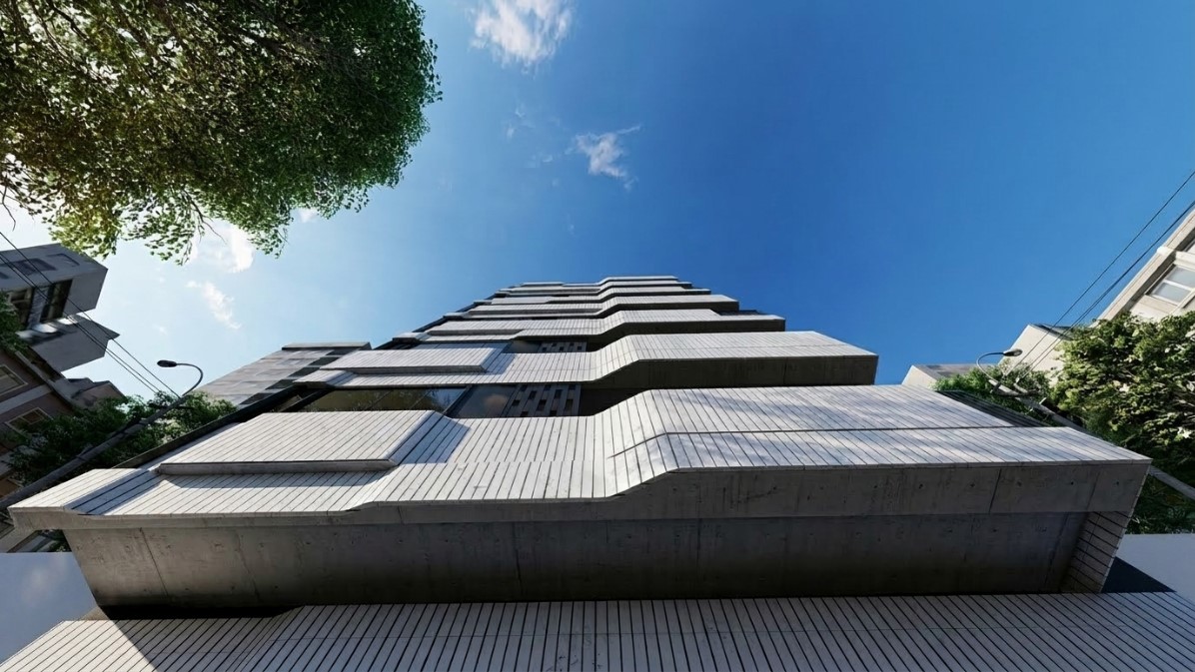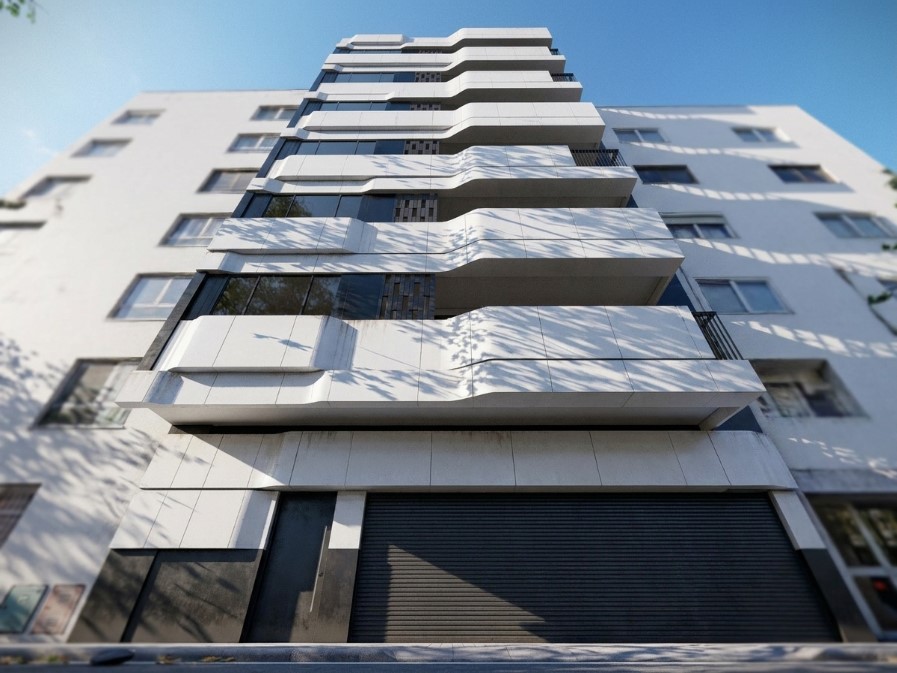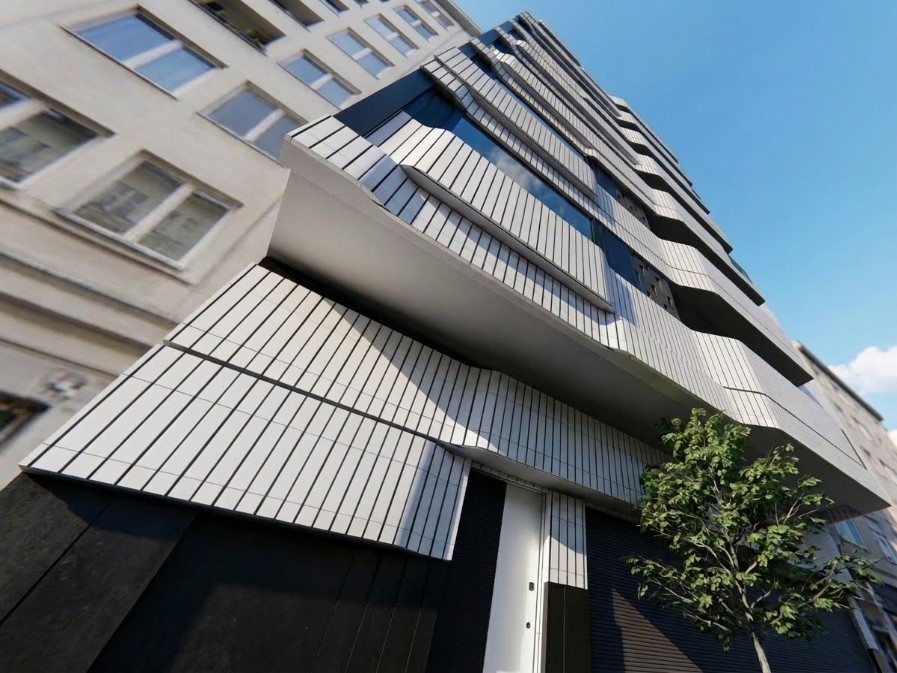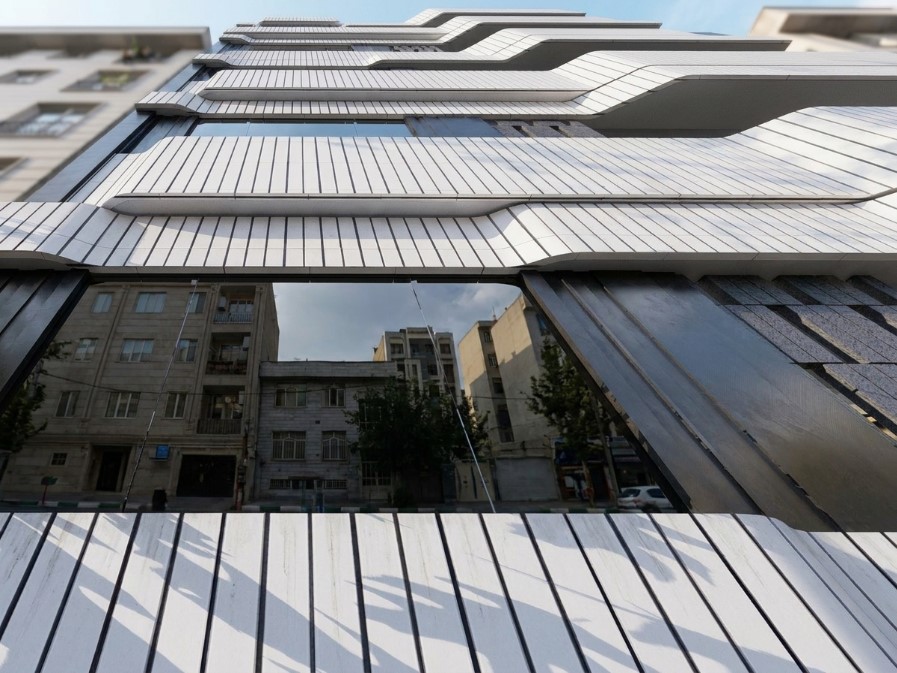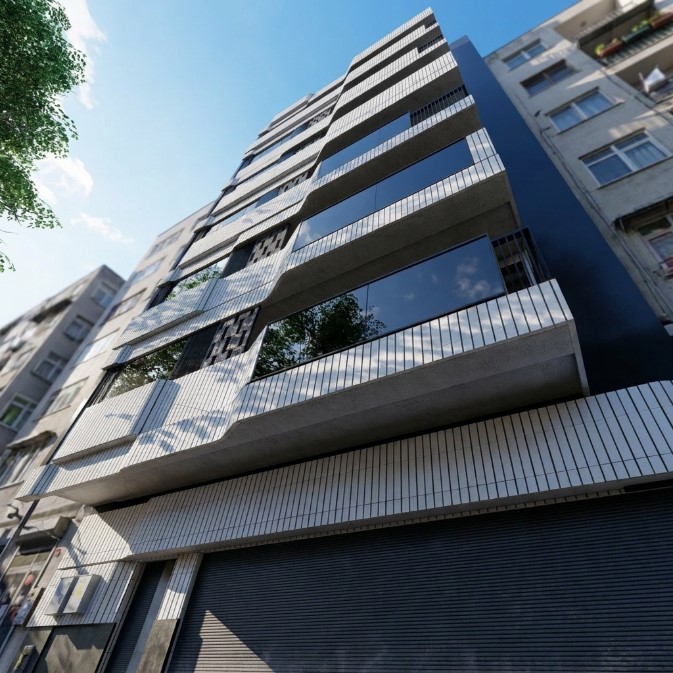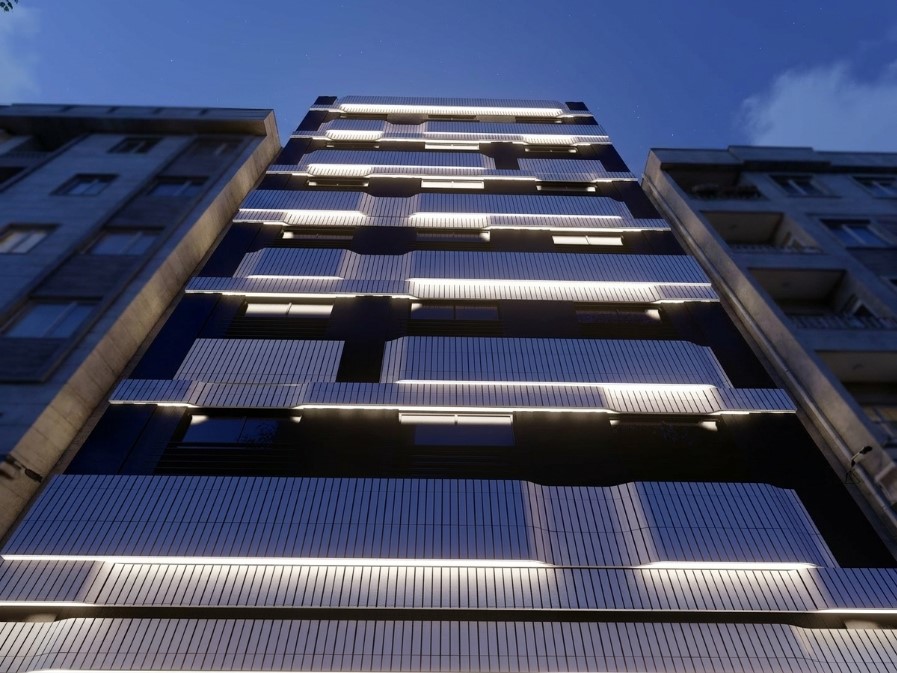

The Nasr-2 Residential Facade is grounded in a precise and controlled formal strategy, where the vertical rhythm of the envelope, coupled with horizontal light cuts and the calculated depth of the terraces, resolves into a unified and contemporary composition. The facade’s organization relies on the measured contrast between light surfaces and dark recessed volumes. This approach not only enhances the layered reading of the mass but also regulates the perception of scale, establishing a distinct identity within the urban streetscape. The use of linear-textured materials and meticulous detailing, alongside linear lighting integrated with the facade’s horizontal elements, imparts a rigorous, refined, and highly articulated architectural quality to the project. Consequently, while maintaining its formal cohesion, the facade offers a dynamic, profound, and professional expression as it interacts with both daylight and nocturnal illumination