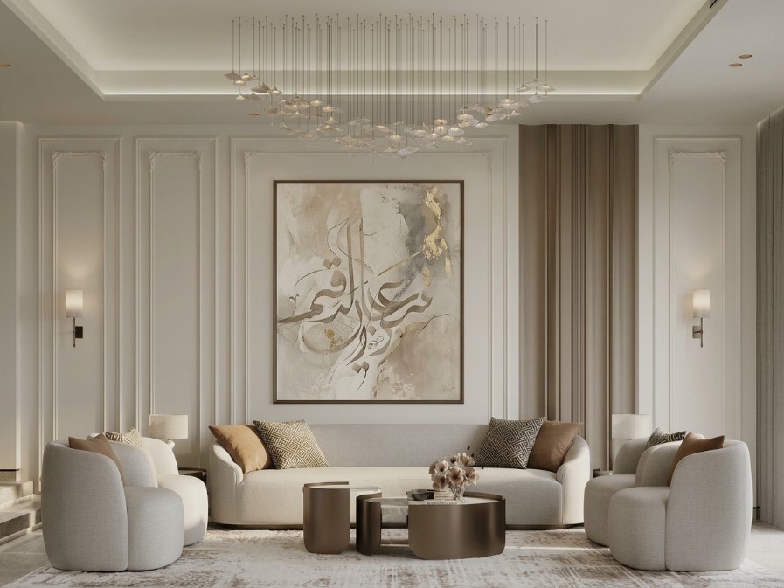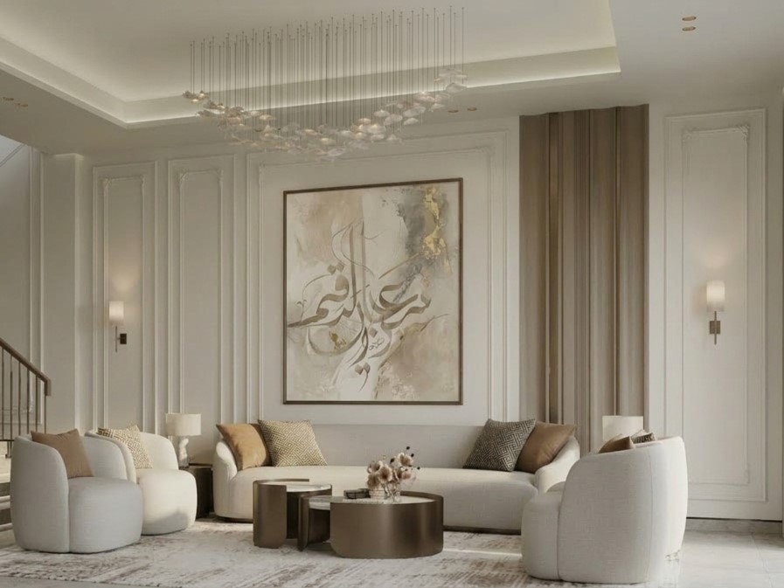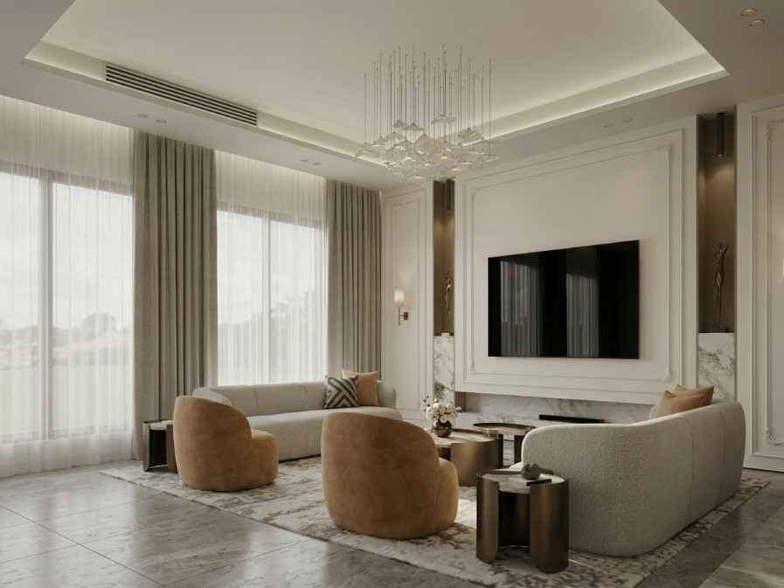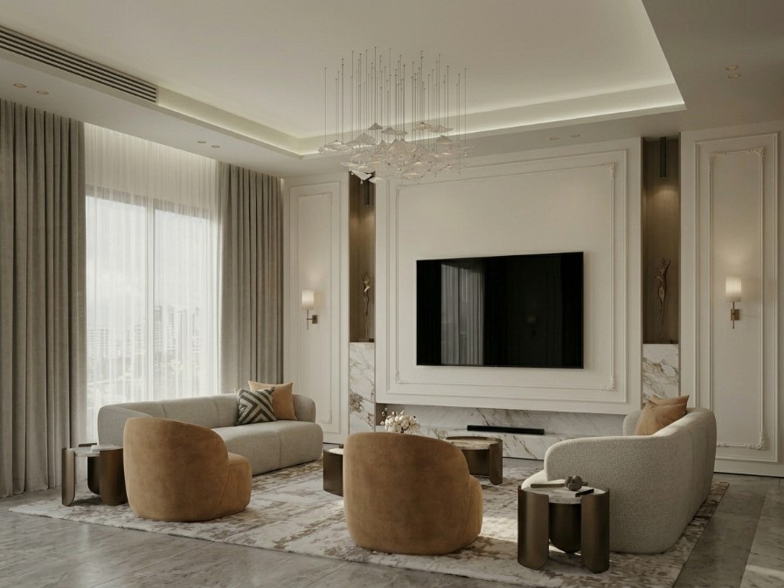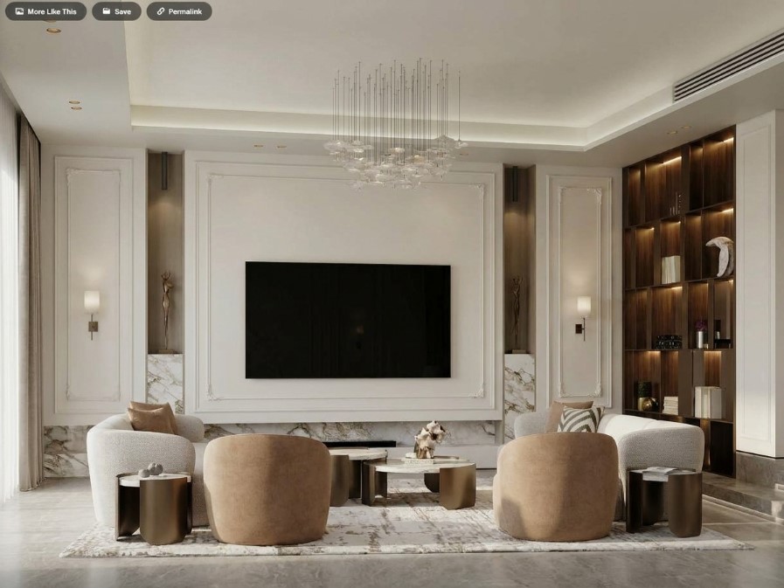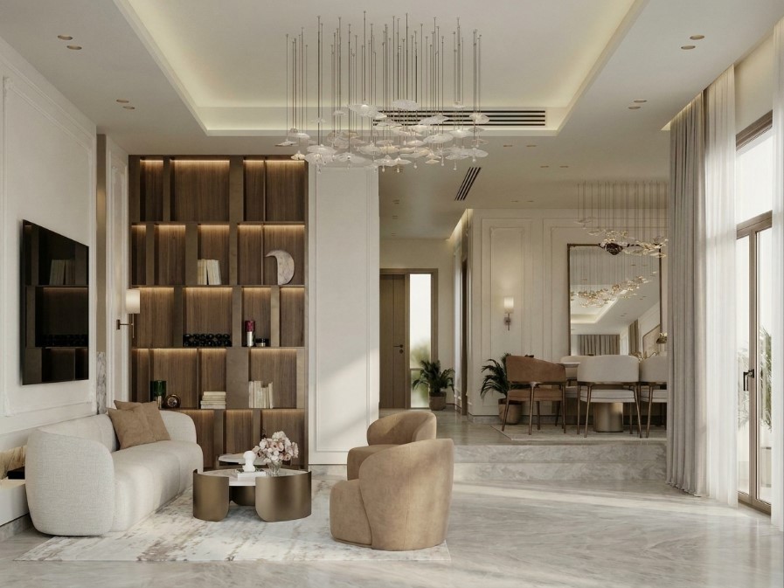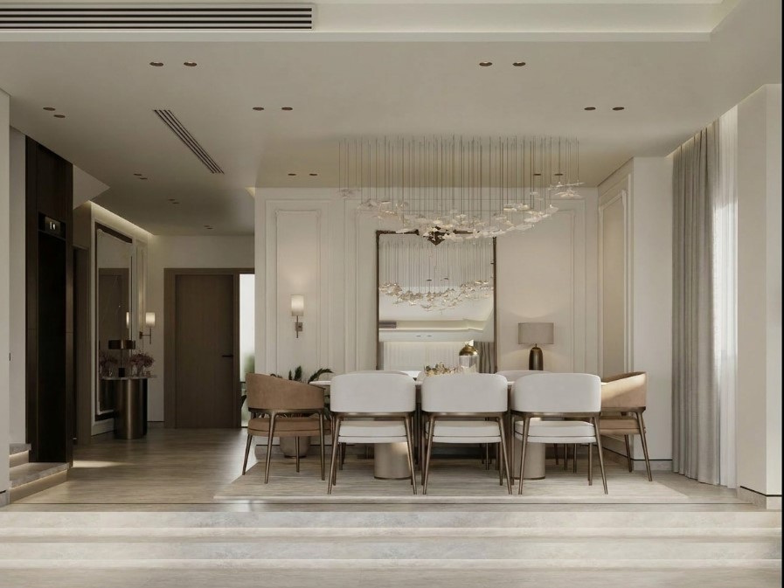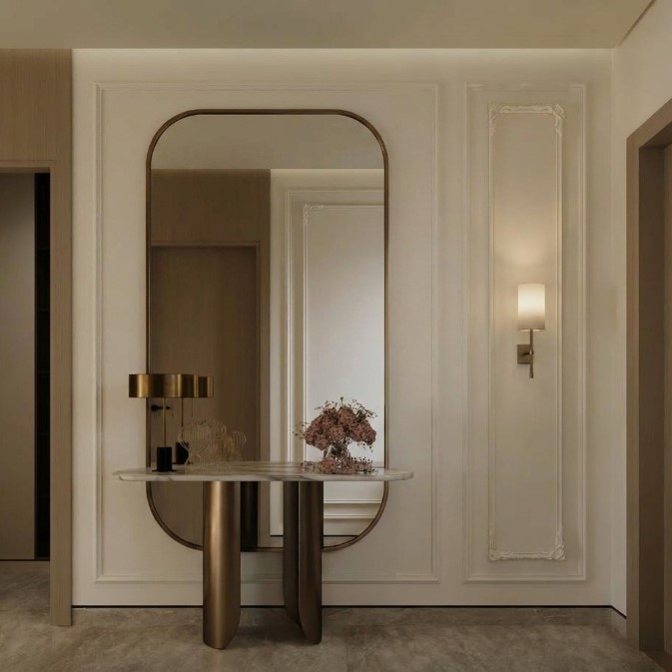

The Chaykenar Interior Project is shaped by a contemporary reading of residential space; a reading wherein interior architecture transcends mere functional organization to become a medium for defining the quality of living, spatial perception, and the shaping of everyday experience. The core design concept is grounded in establishing a balance between geometric purity, spatial continuity, and the sensory warmth of materials. Through the precise proportion of solid and void surfaces, visual control, the extension of horizontal and vertical elements, and the integration of light as an architectural material, the space acquires a tranquil, cohesive, and tactile identity. In this project, materiality does not act merely as a surface finish, but rather as an active agent in spatial construction; wood, light surfaces, soft textures, and linear details, coupled with concealed and directed lighting, introduce layers of depth, rhythm, and visual stillness to the space. Ultimately, the Chaykenar interior design is an endeavor to achieve an integrated and meticulous space where the boundaries between function, sensation, light, and matter dissolve, elevating architecture into a continuous, human, and enduring experience.